MahaRERA Website
maharera.maharashtra.gov.inProject MahaRERA No.

P51900026326
Project MahaRERA No.

A51700026634
For Best Offers Fill Your Details

Aga Khan Agency & Prince Aly Khan Hospital
Developer

Mazgaon, Mumbai
Location
About The Aga Hall Estate Mazgaon Project
The Aga Hall Estate Mazgaon is a Project by Aga Khan Agency & Prince Aly Khan Hospital situated in the most premium location of Mumbai Mazgaon, Near Nesbit Road offers 2 & 3 BHK Flats with the availability of Jodi Apartments. Also get Floor Plan, Price Sheet, RERA ID, Reviews, Possession Timeline, Construction Status, Location Advantages, Address, Amenities & Specifications. The Aga Hall Estate Jamatkhana Building has 2 Towers of 54 Storeys.
Mazgaon The Aga Hall Estate Eastern Express Highway Property Features Amenities like Squash Court, Box Cricket Pitch, Gymnasiums (two), Billiards Room, Yoga & Pilates Room, Table Tennis, Indoor Children's Play Area, Multifunction Banquet Hall, Senior Citizens Lounge, Spa, Convenience Store, Service Apartments, Concierge Service, Society Office, Swimming Pool with Deck, Kids Pool, Jogging Track, Islamic Garden, Kids Play Area, Viewing Deck, Sky Deck, Maidan.
The Aga Hall Estate Seth Motishas Ln Has Excellent Connectivity Shopping: High Street Phoenix, Orichid City Center Mall, Sobo Central Mall, Grand Galleria, Heera Panna Shopping Center, Palladium, Metro Plaza, Reliance Smart, Bayside Mall, City Centre Mumbai, Oberoi Shopping Centre, Nakshatra Mall. Dining: Keiba, Persian Darbar, Oh! Calcutta, Gallops Restaurant, China Land, Amar Restaurant, Bagdadi Restaurant, Bawarchi Fine Dining Restaurant, Bayroute Cuffe Parade, Tantra, Marine Restaurant, China Express, Bademiyan, Delhi Darbar. School: St. Mary's High School (SSC), St. Mary's School (ICSE), Diamond Jubilee High School, Mumbai, Kiddyland Nursery School, Mumbai, Gloria Convent High School, St. Peter's School, St. Agnes' High School, School of the Sacred Heart, Bombay Institution for Deaf and Mutes, Christ Church School, Cowley Hall St. Peter's School, Rosary High School. Park: Veer Mata Jijabai Bhosale Udyan and Zoo, Nana Nani Park, Hakim Dyam Garden, Kamla Nehru Park, Priyadarshani Park, Nagrik Kalyan Kendra, Amarsons Garden, Navjeevan Wadi Park, Vissanji Park, Pramod Mahajan Kala Park, BMC Recreation Ground, BMC Garden and Children's Park. Healthcare: Breach Candy Hospital, Bombay Hospital, Jaslok Hospital, Sir HN Reliance Hospital, Prince Aly Khan Hospital. Connectivity: High Street Phoenix Mall – 4.5 km, Colaba Causeway – 5.5 km, Fort – 4.5 km, Crawford Market – 3.1 km.
Mazgaon Is connected to Ollivant Bridge, Eastern Express Highway, Shaikh Hafizuddin Marg, Hasnabad Dargha, Monte South.
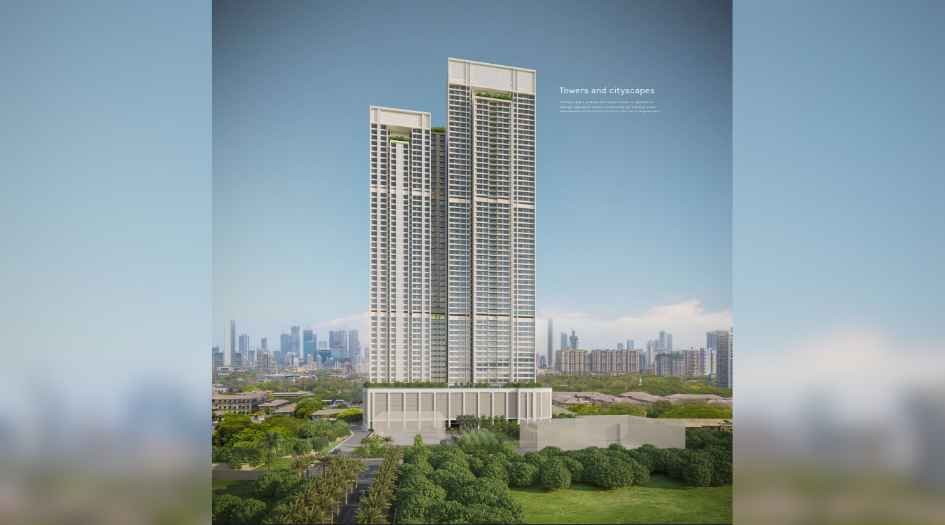
The Aga Hall Estate Mazgaon Overview

Project Name
The Aga Hall Estate
Location
Mazgaon, Mumbai
Developer Name
Aga Khan Agency & Prince Aly Khan Hospital
TOTAL TOWERS
2
FLOORS
54 Storey
APARTMENTS
2 & 3 BHK
AREA
660 – 1404 Sqft
POSSESSION
June 2029
RESEDENTIAL
PropertyThe Aga Hall Estate Mazgaon Property Specification
| 5 levels of ramp car parking facilities |
| Close to Eastern Express Highway |
| 54-storey high-rise towers have a huge lobby of approx 100 ft with 10 High-speed elevators. |
| 25+ World-Class Amenities |
| 2 & 3 BHK spacious sundeck offers scenic views of stunning sea view and city skylines |
| Centrally located on a heritage site in the heart of South Mumbai spead across 4.5 acre of freehold land parcel |
Configuration & Price Of The Aga Hall Estate Mazgaon
| Type | Carpet Area (sq ft) | Price |
|---|---|---|
| 2 BHK | 841 Sqft | 4.99 - 5.79 Cr* |
| 2 BHK | 841 Sqft | 5.56 - 6.62 Cr |
| 2 BHK | 866 Sqft | 5.55 - 6.24 Cr |
| 2 BHK | 960 Sqft | 5.14 – 6.90 Cr |
| 3 BHK | 1404 Sqft | 8.95 – 9.91 Cr |
The Aga Hall Estate Mazgaon Floor Plan
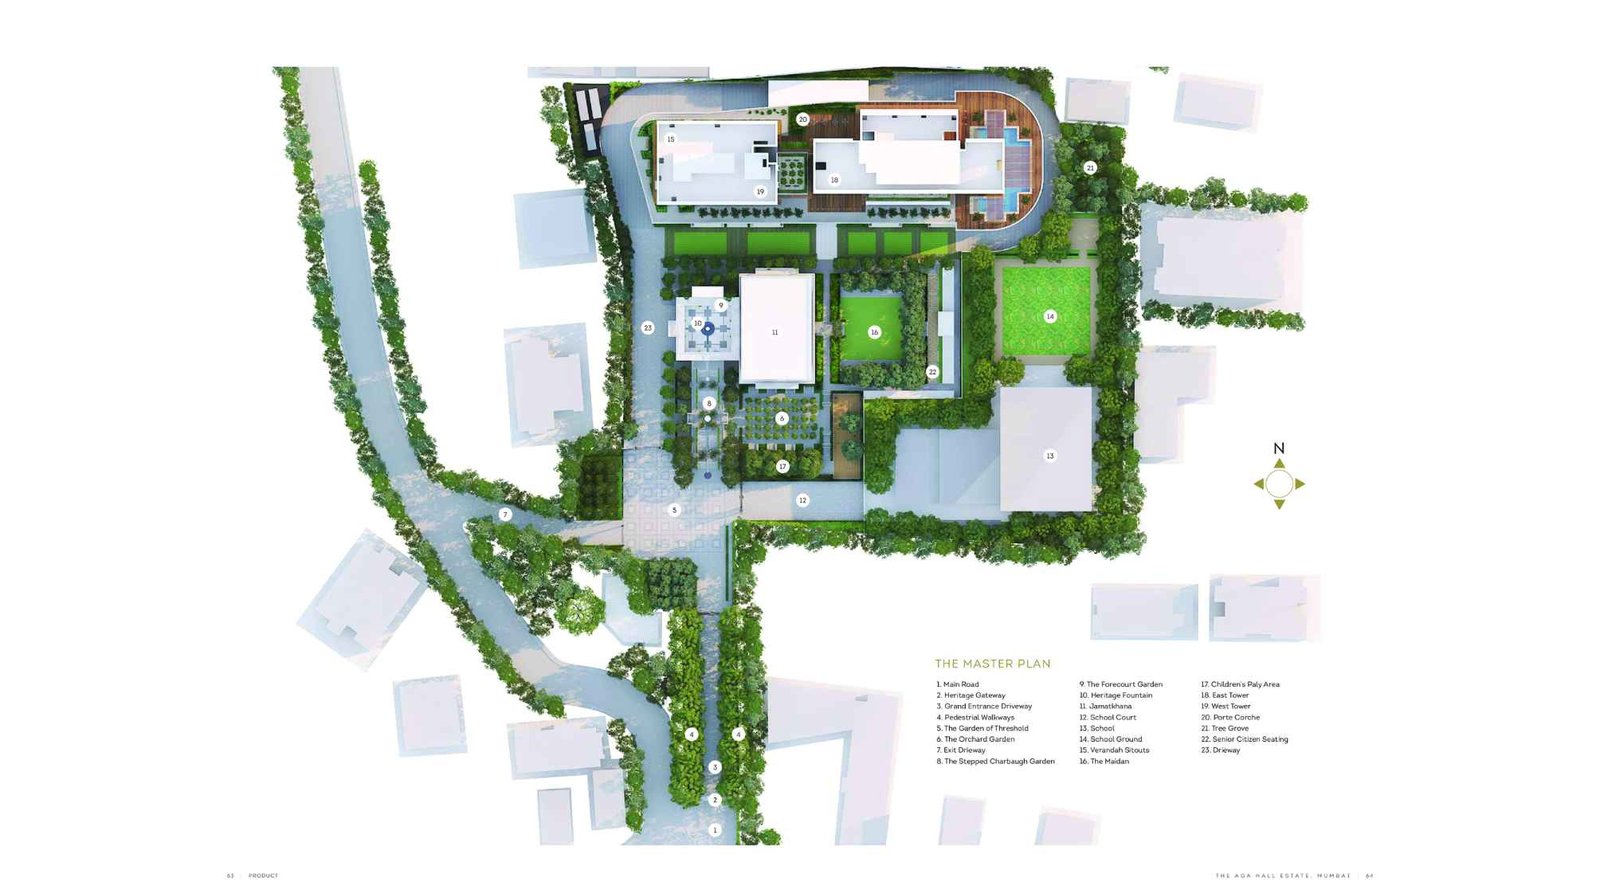
The-Aga-Hall-Estate-Master-Layout
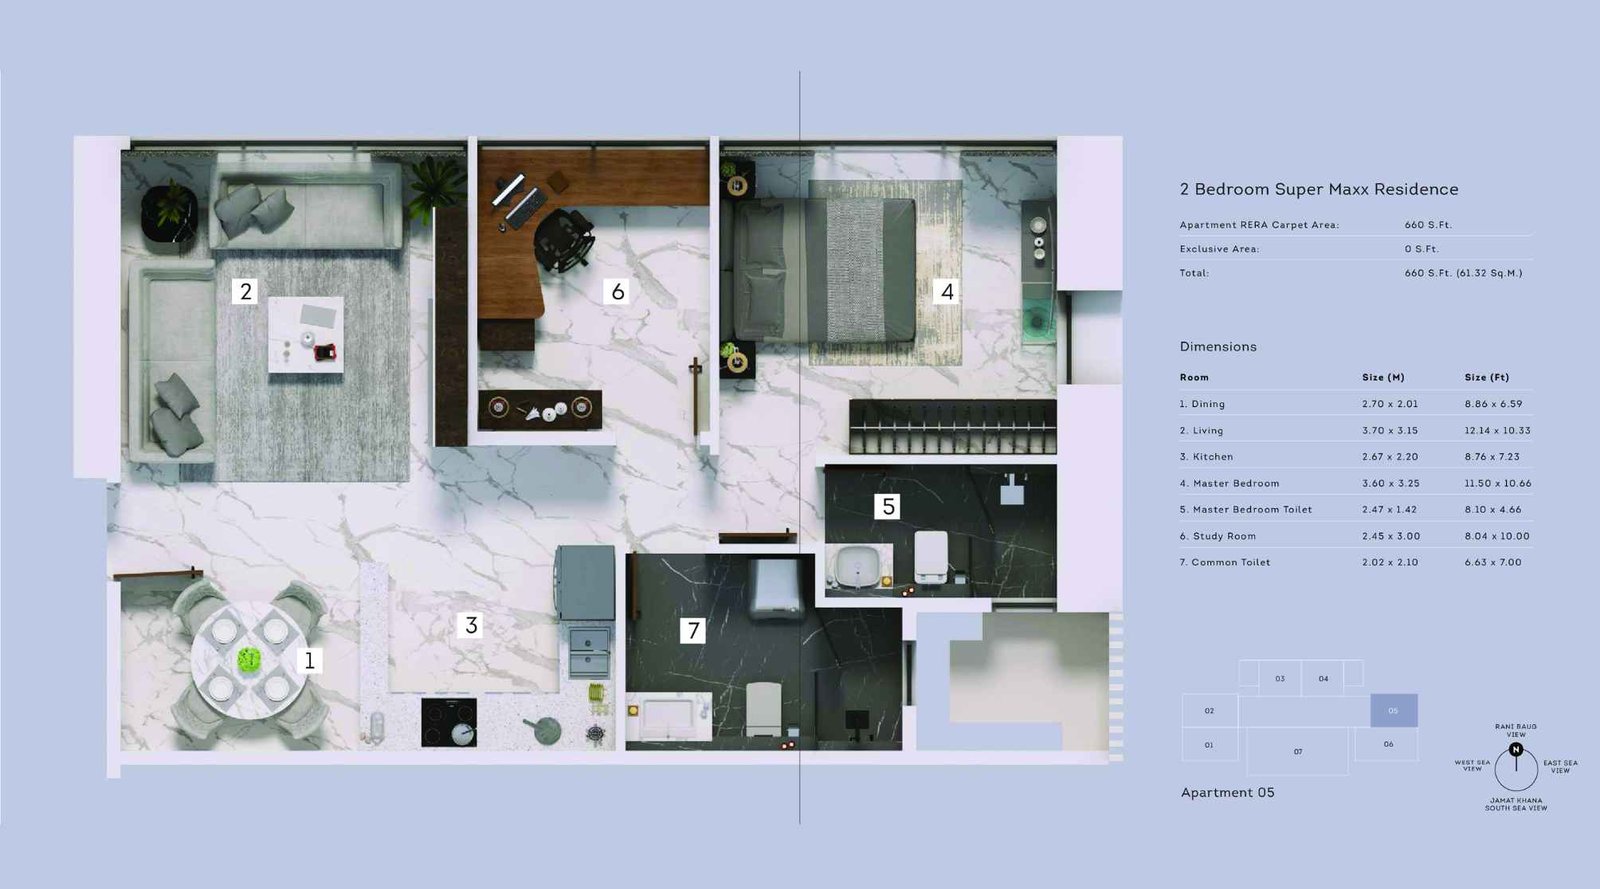
The-Aga-Hall-Estate-2-BHK-660-Sqft
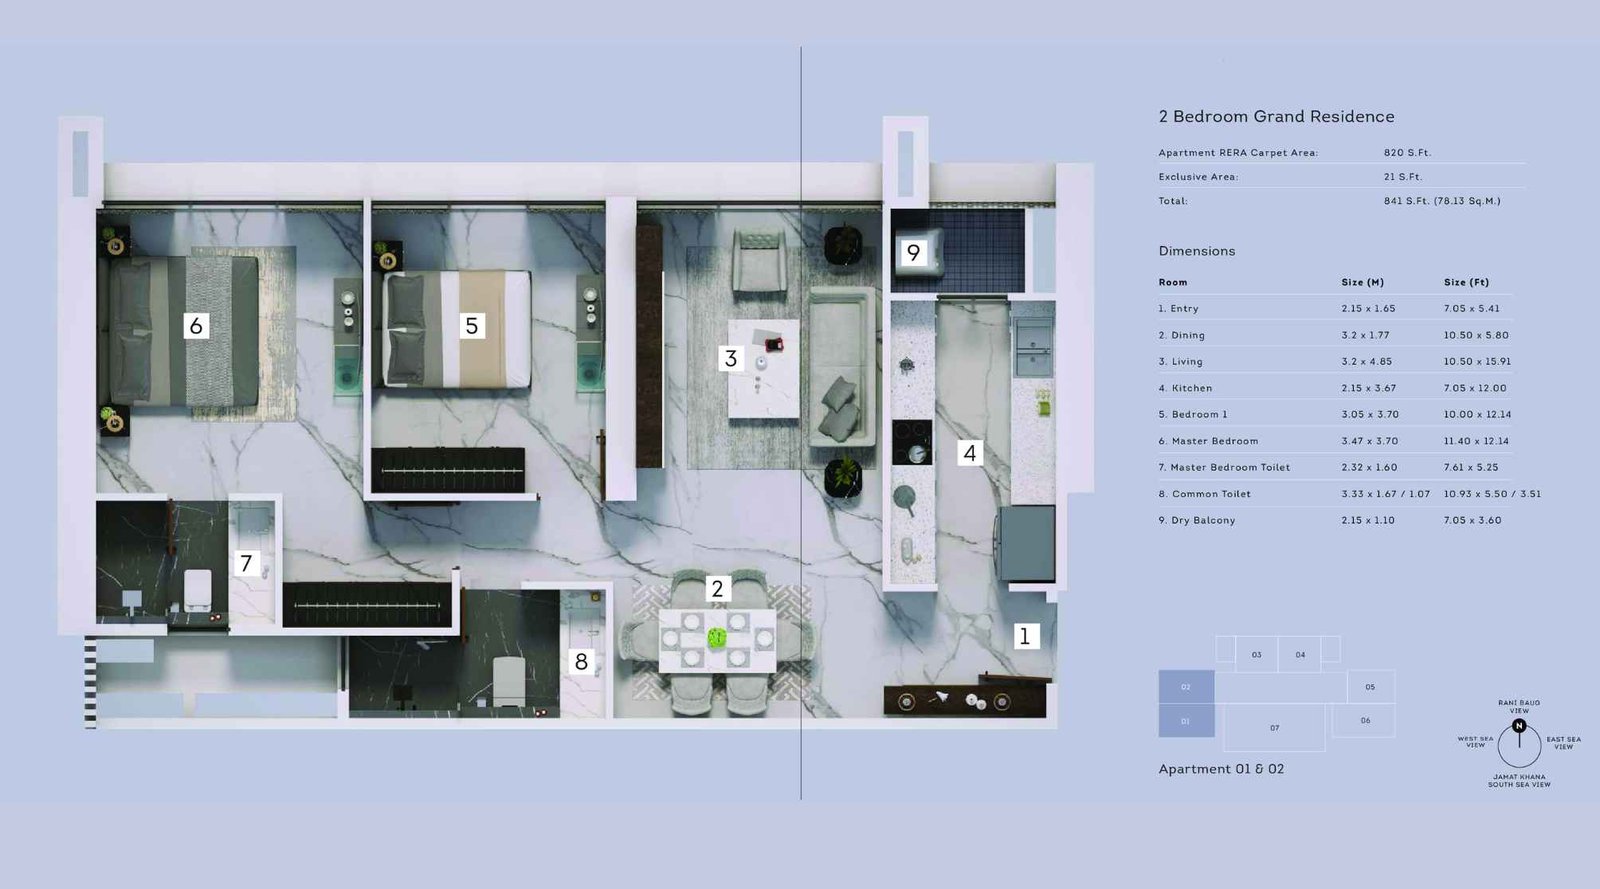
The-Aga-Hall-Estate-2-BHK-841-Sqft
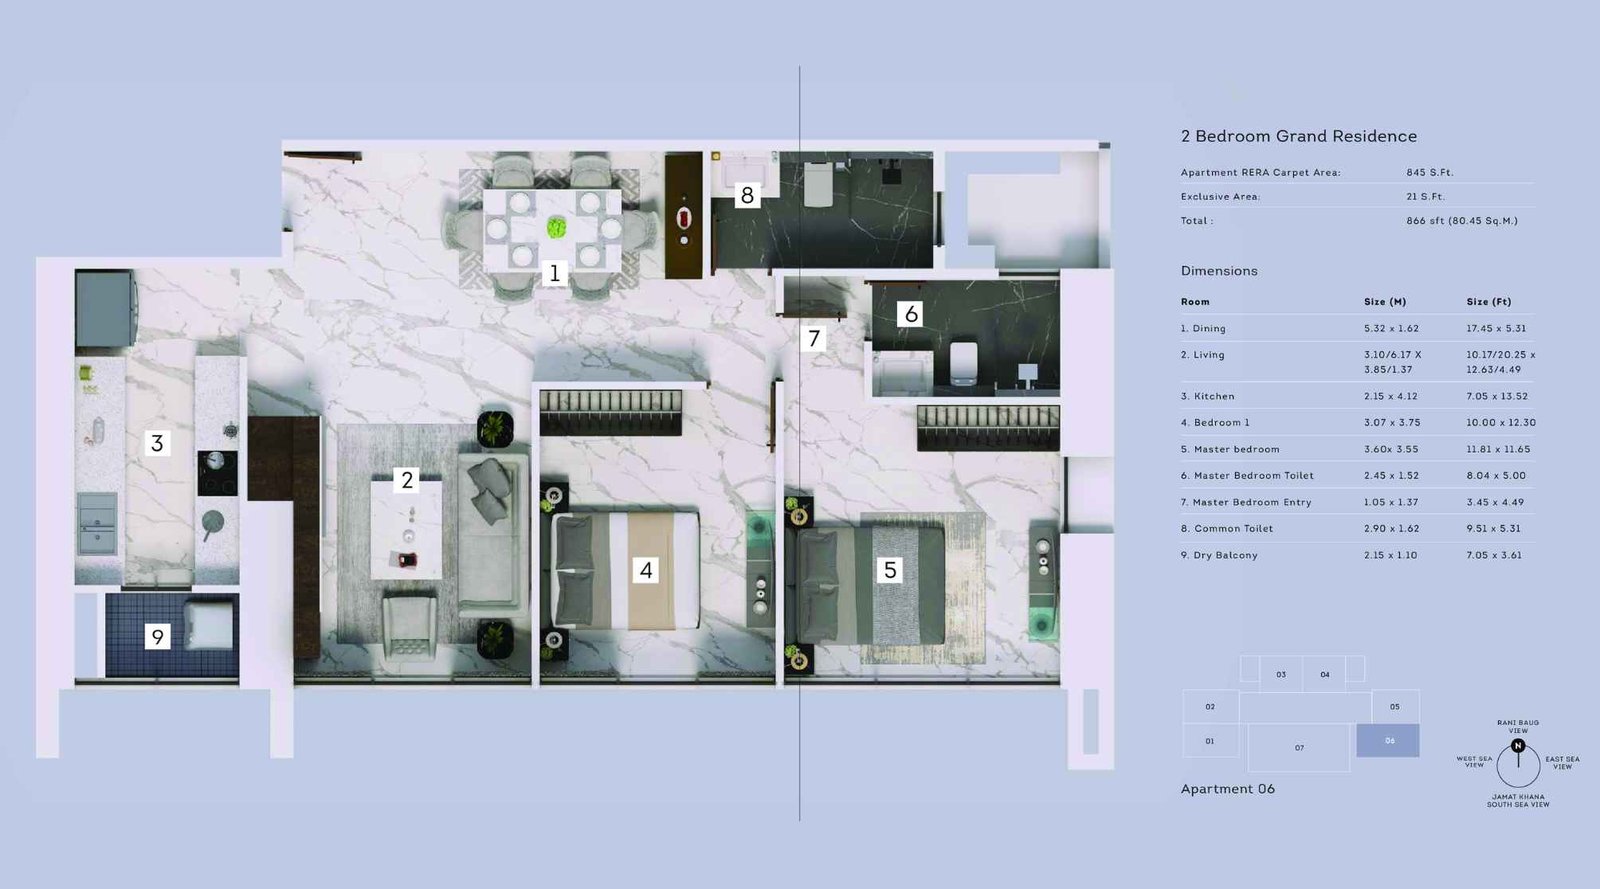
The-Aga-Hall-Estate-2-BHK-866-Sqft
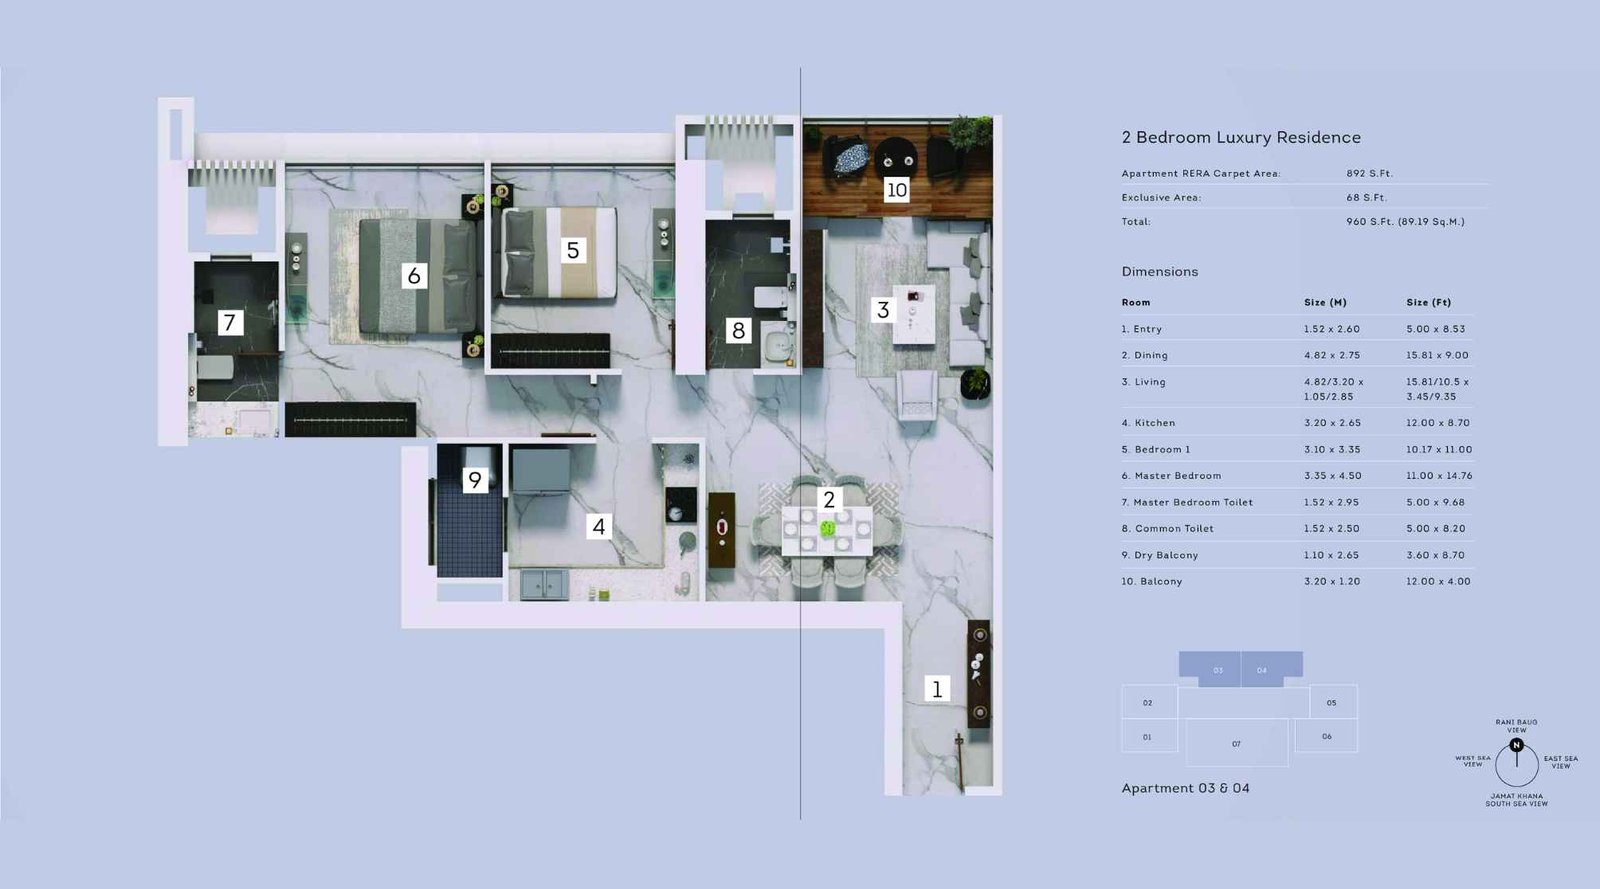
The-Aga-Hall-Estate-2-BHK-960-Sqft
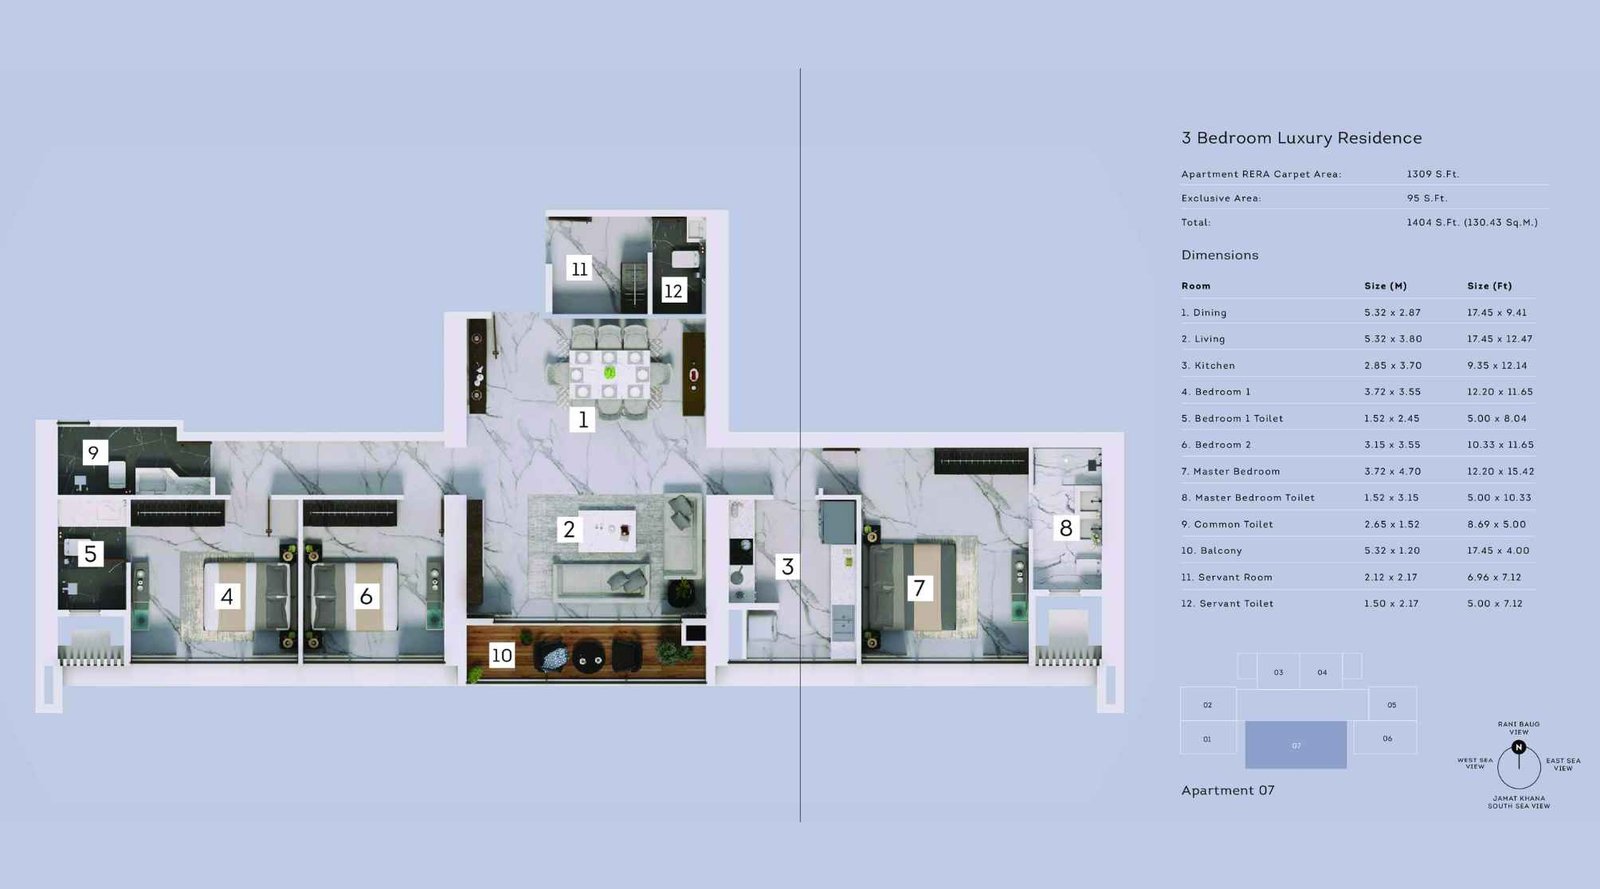
The-Aga-Hall-Estate-3-BHK-1404-Sqft
The Aga Hall Estate Mazgaon Gallery
Elevation Images
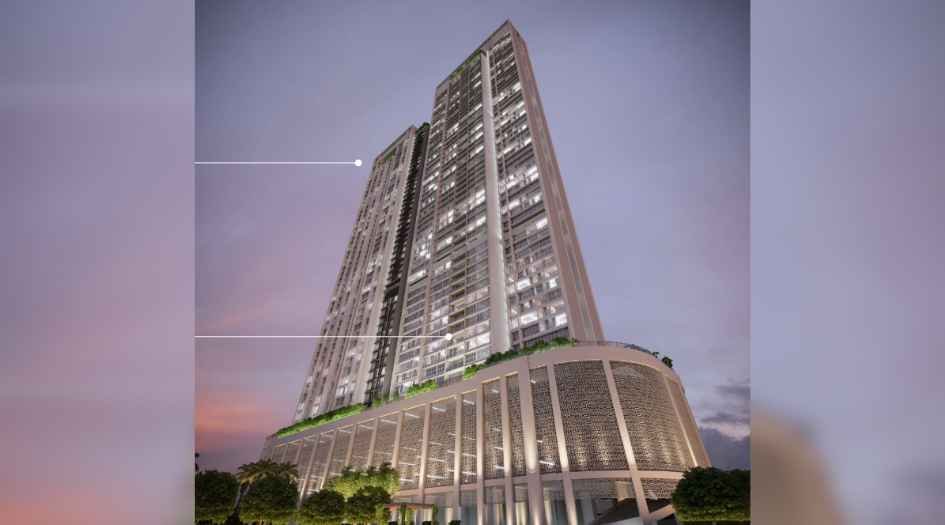
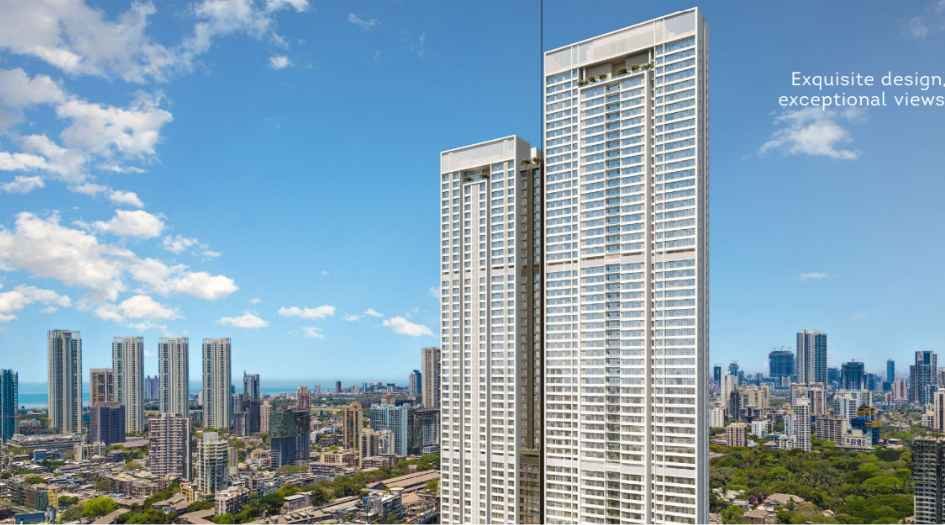
The-Aga-Hall-Estate-Elevatio-Arial-View
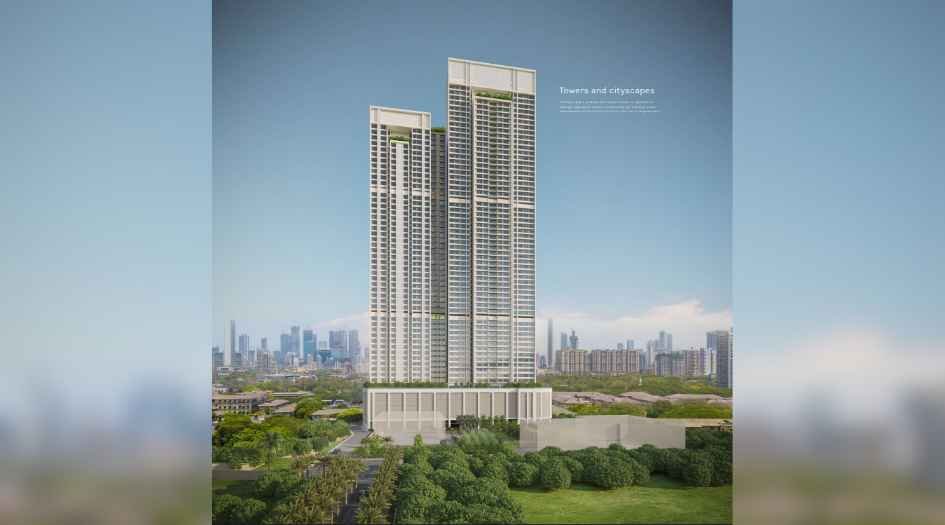
The-Aga-Hall-Estate-Elevation-Day-View
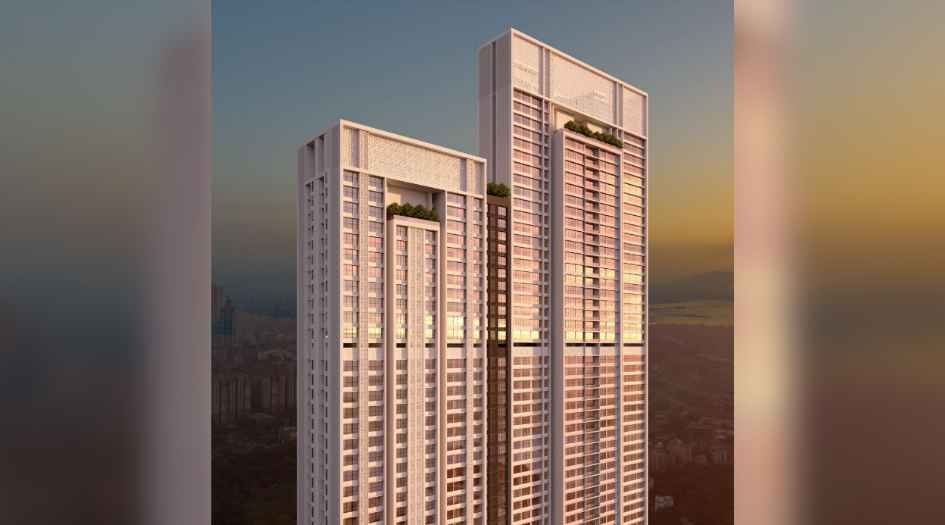
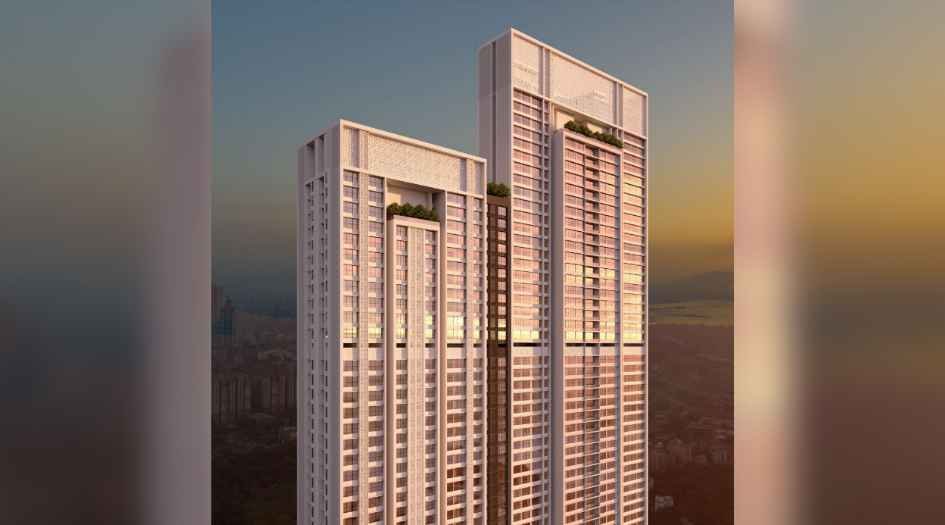
The-Aga-Hall-Estate-Elevation-Night-View
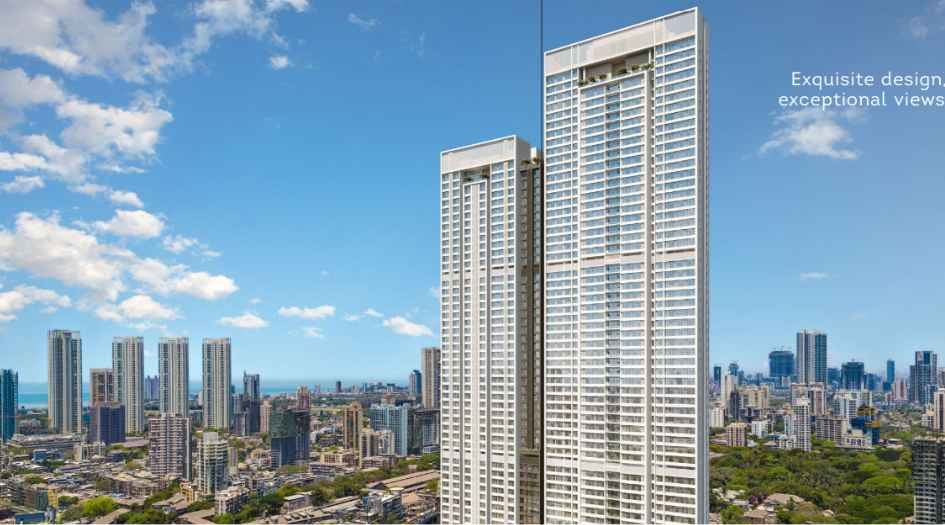
The-Aga-Hall-Estate-Front-Closeup-View
Sample Flat Photos
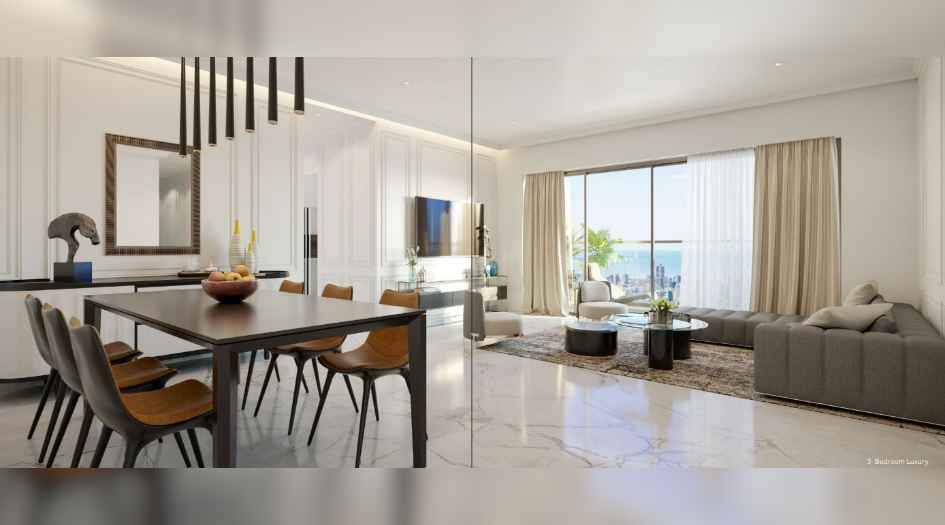
The-Aga-Hall-Estate-Dinning-&-Living-Area
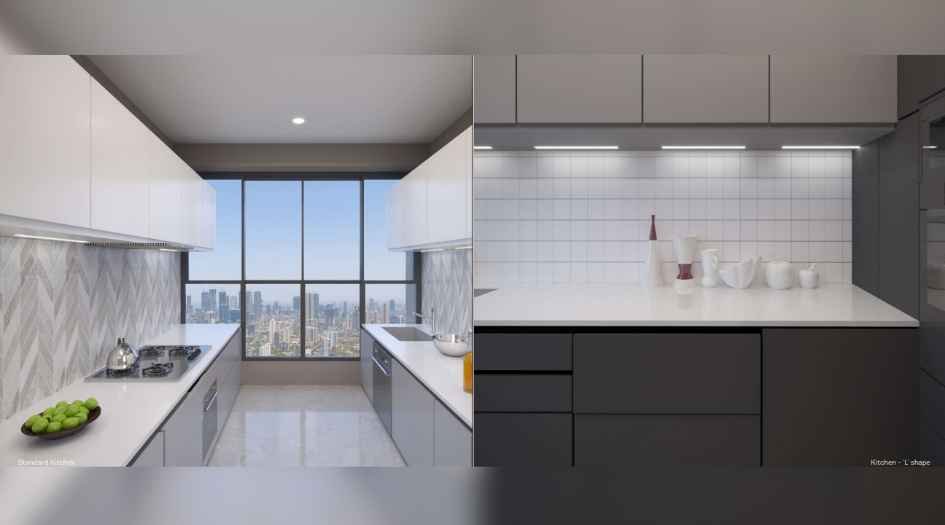
The-Aga-Hall-Estate-Kitchen
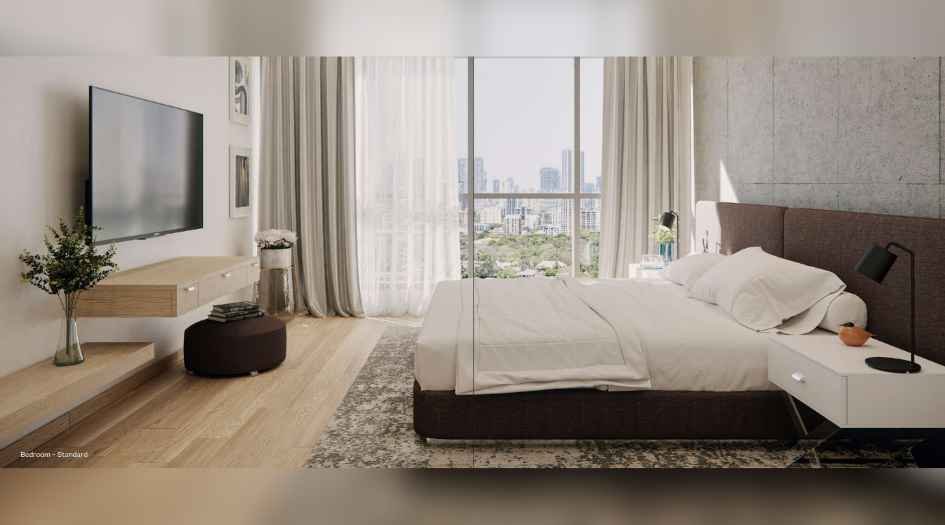
The-Aga-Hall-Estate-Bedroom
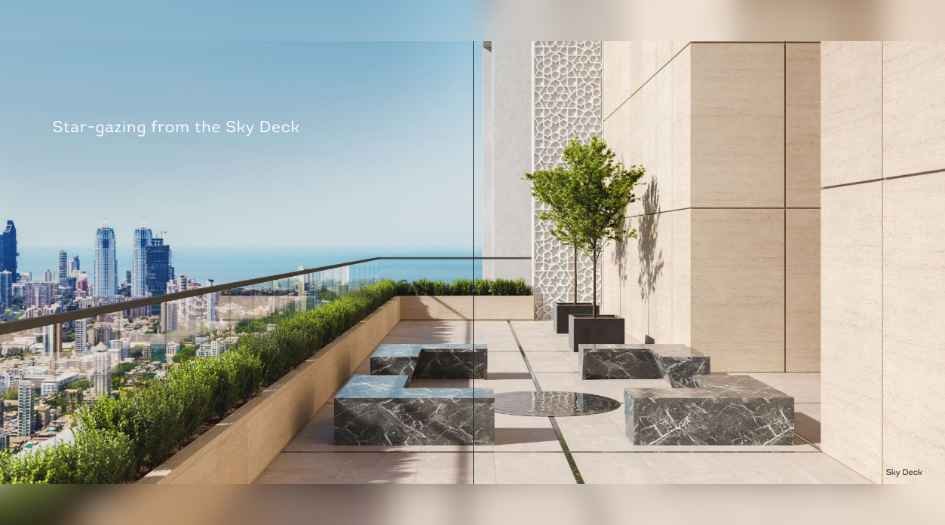
The-Aga-Hall-Estate-Sun-Deck
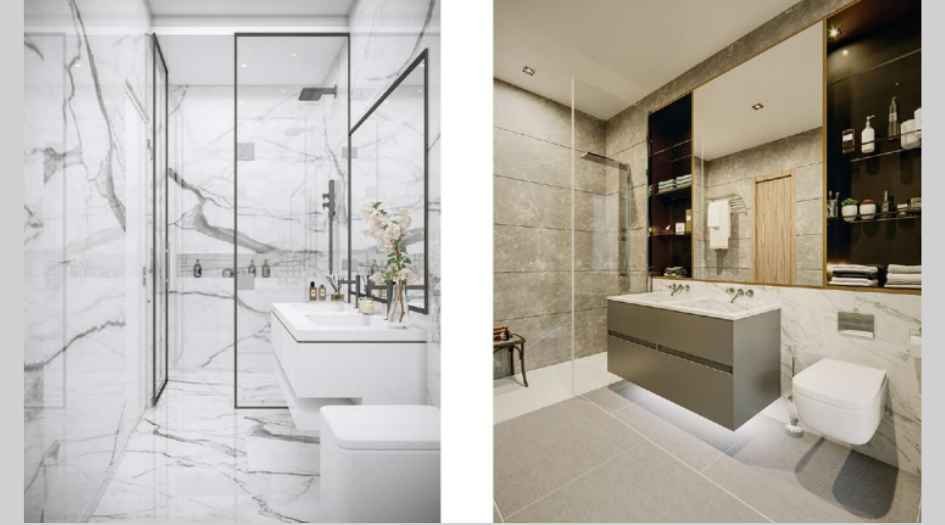
The-Aga-Hall-Estate-Double-Vanity-Bathroom

The-Aga-Hall-Estate-Luxury-Bathroom
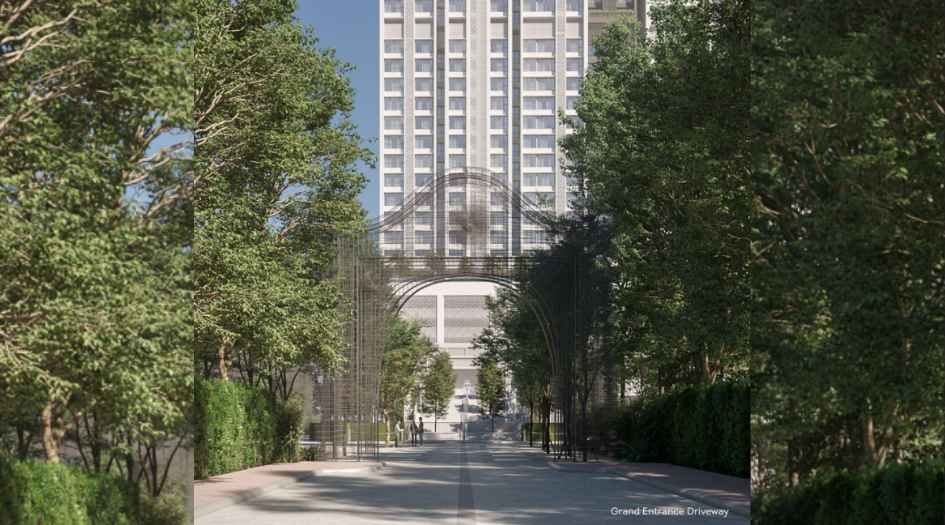
The-Aga-Hall-Estate-Grand-Entrance-Driveway
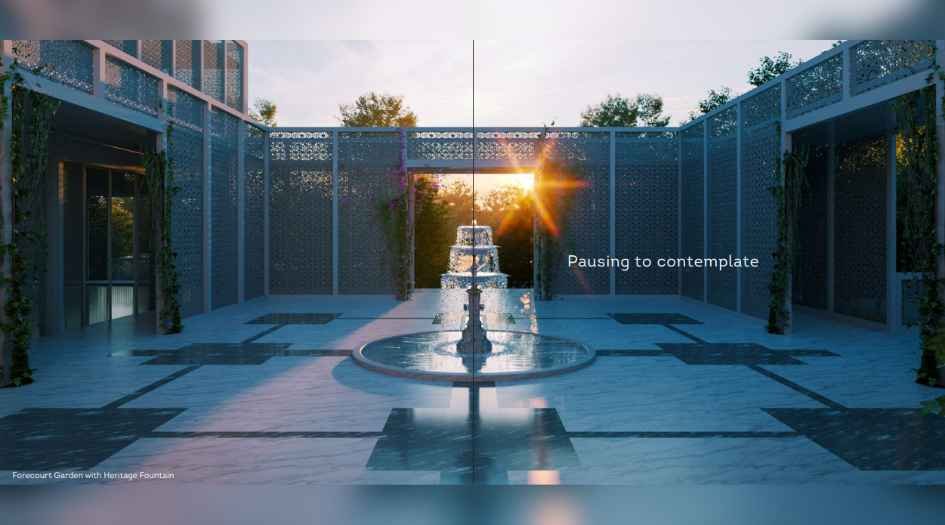
The-Aga-Hall-Estate-Fourcourt-Garden-With-Heritage-Fountain
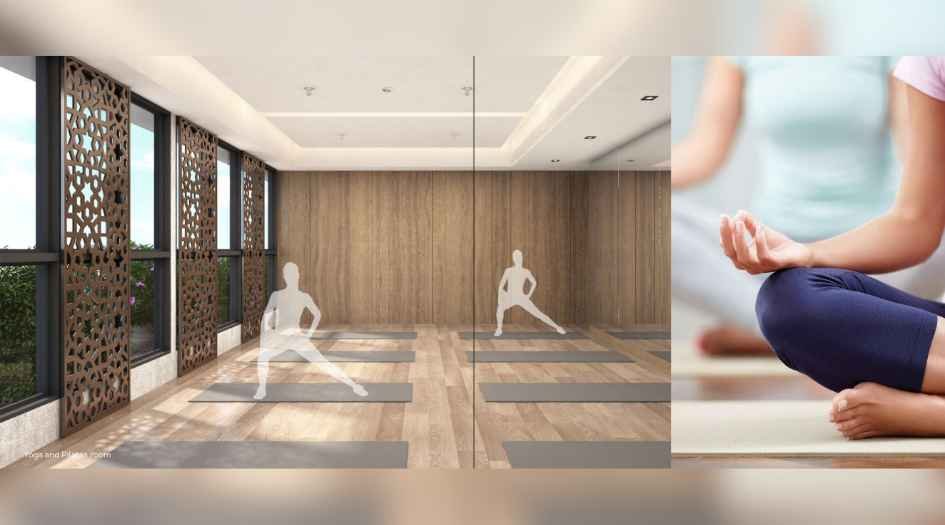
The-Aga-Hall-Estate-Yoga-&-Pilates-Room
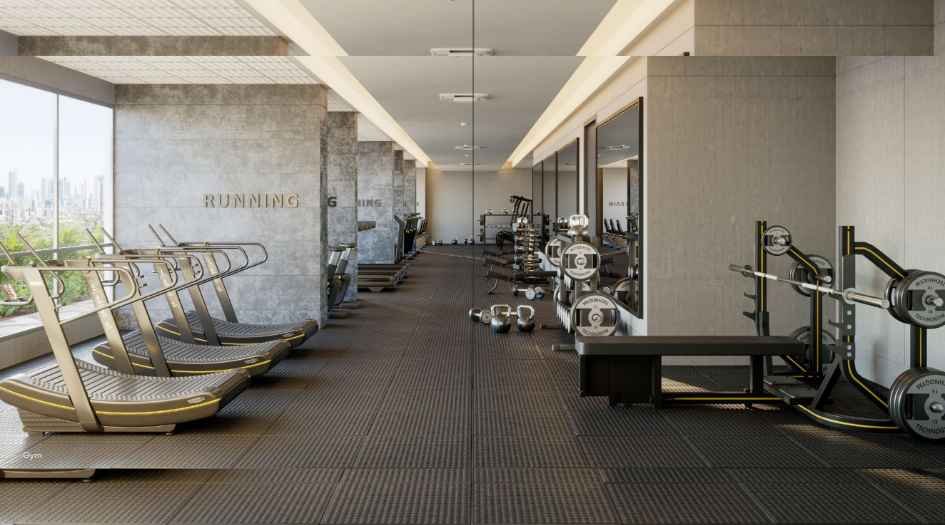
The-Aga-Hall-Estate-GymThe-Aga-Hall-Estate-Gym
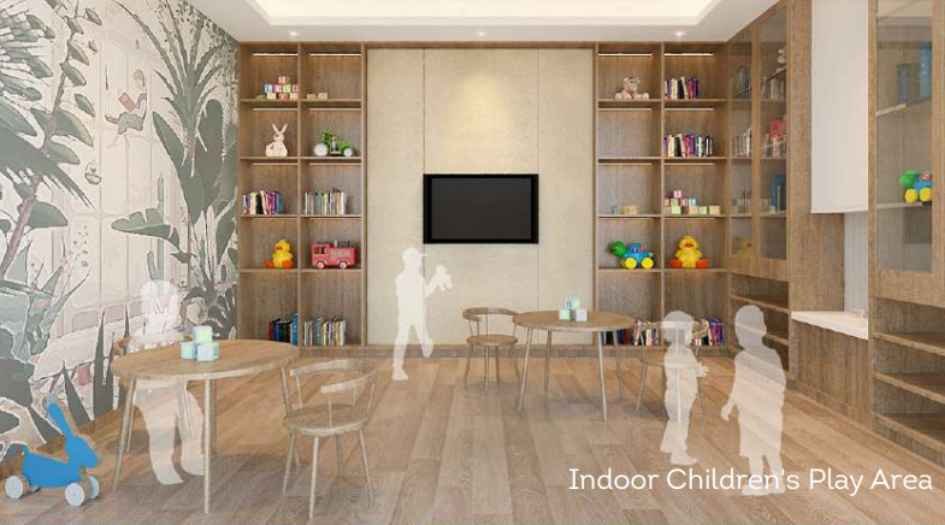
The-Aga-Hall-Estate-Indoor-Children's-Play-Area
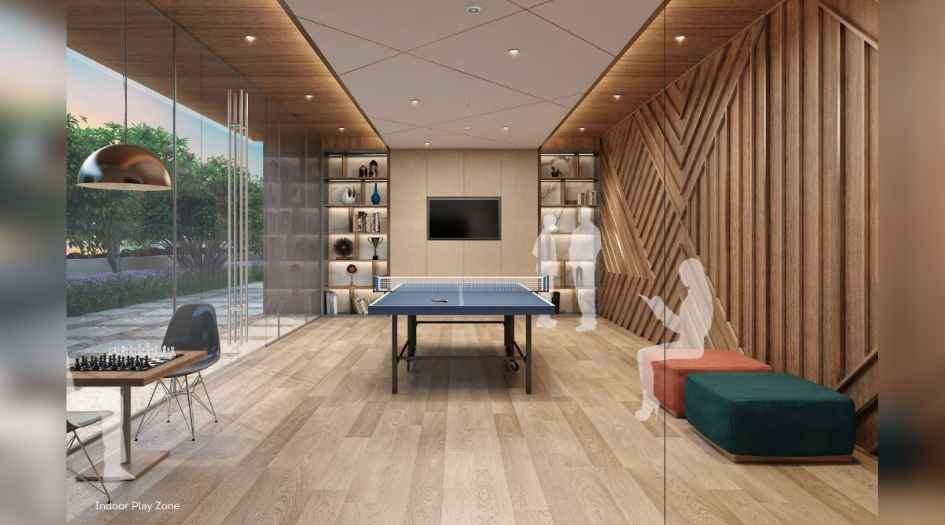
The-Aga-Hall-Estate-Indoor-Play-Zone
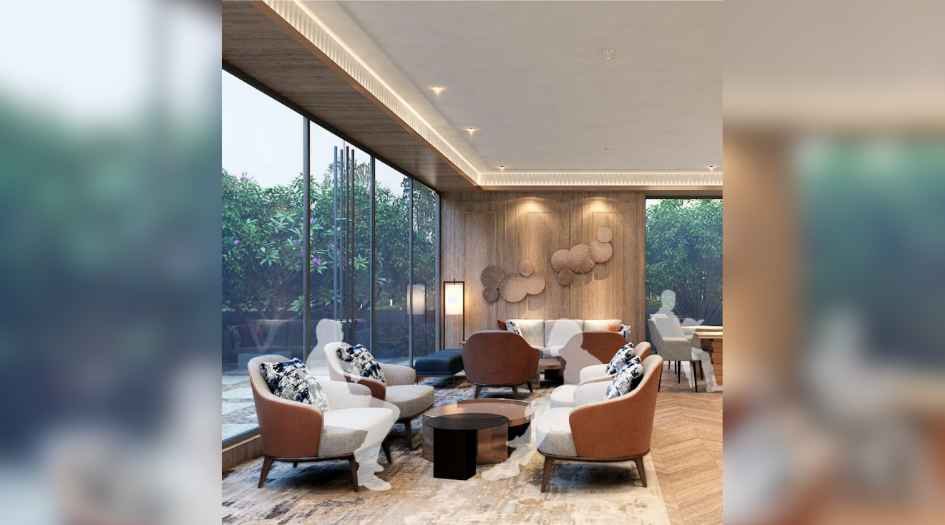
The-Aga-Hall-Estate-Multipurpose-Room

The-Aga-Hall-Estate-Orchard-Garden
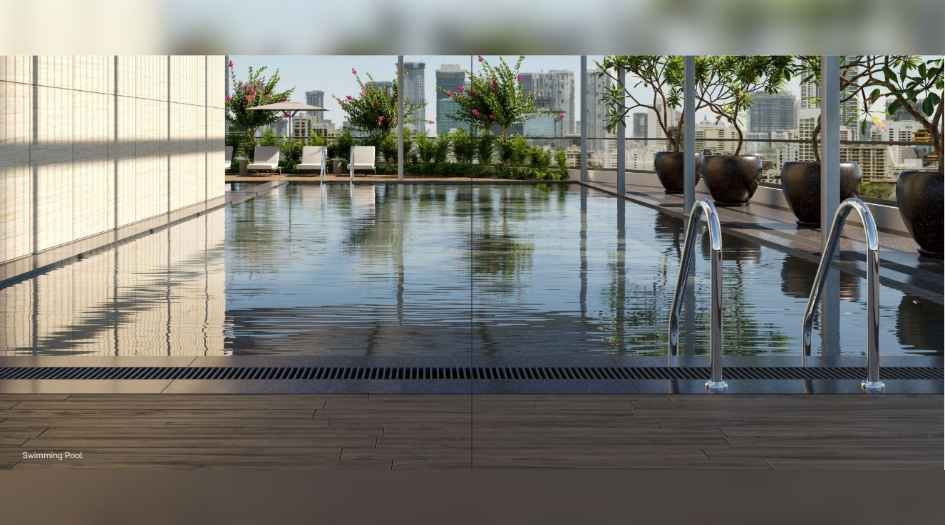
The-Aga-Hall-Estate-Swimming-Pool
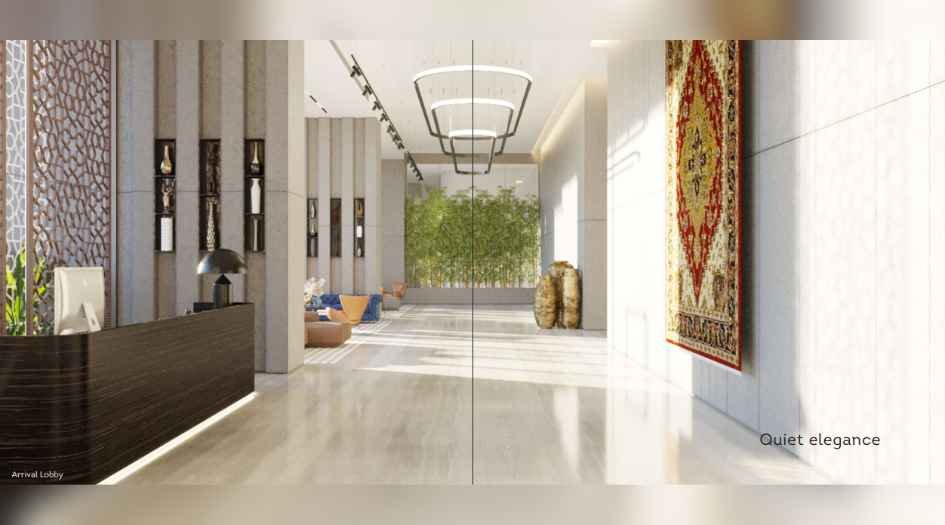
The-Aga-Hall-Estate-Arrival-Lobby
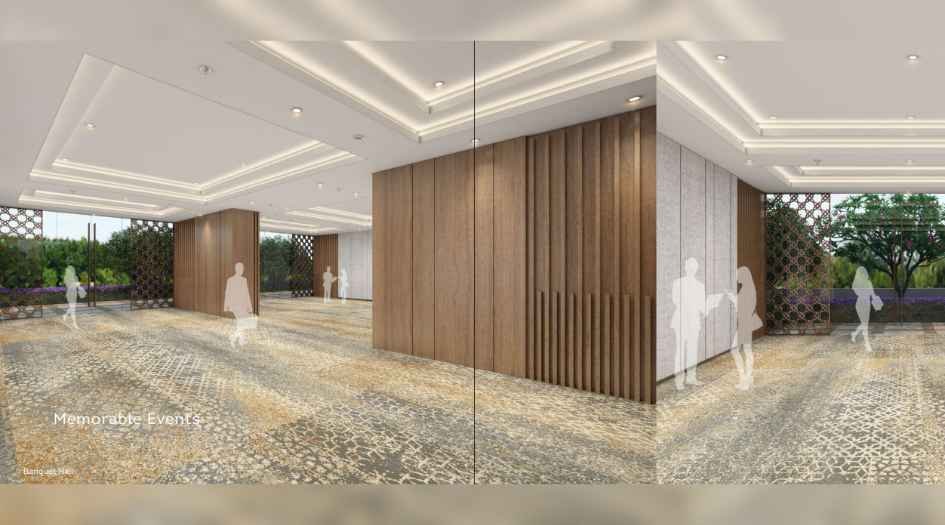
The-Aga-Hall-Estate-Banquet-Hall
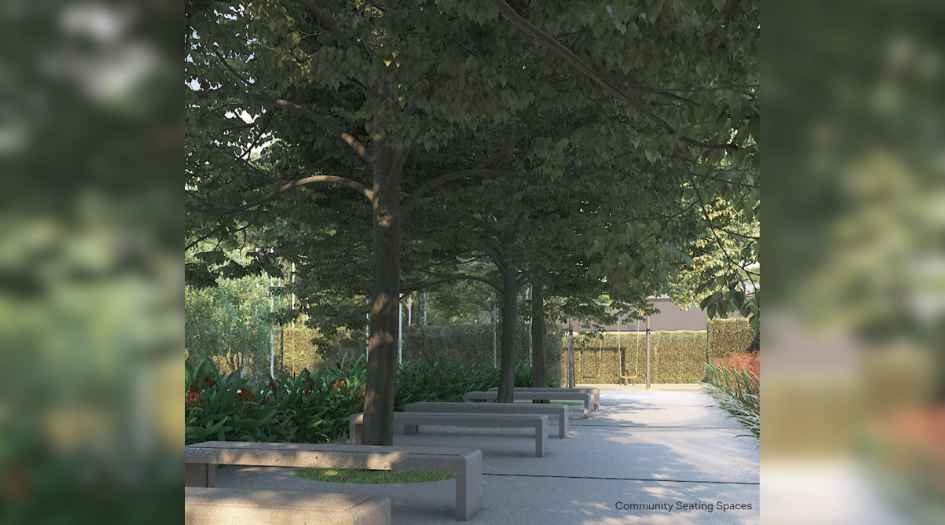
The-Aga-Hall-Estate-Community-Seating-Spaces
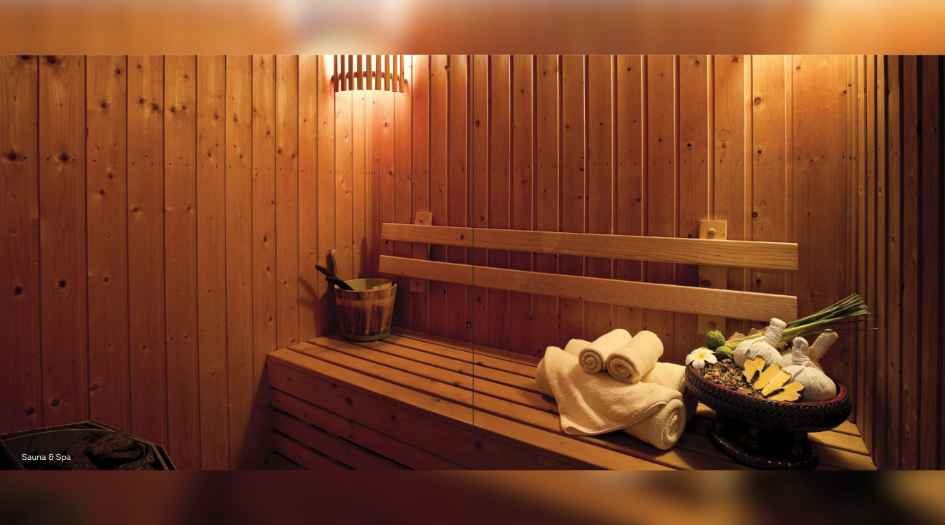
The-Aga-Hall-Estate-Sauna-Spa
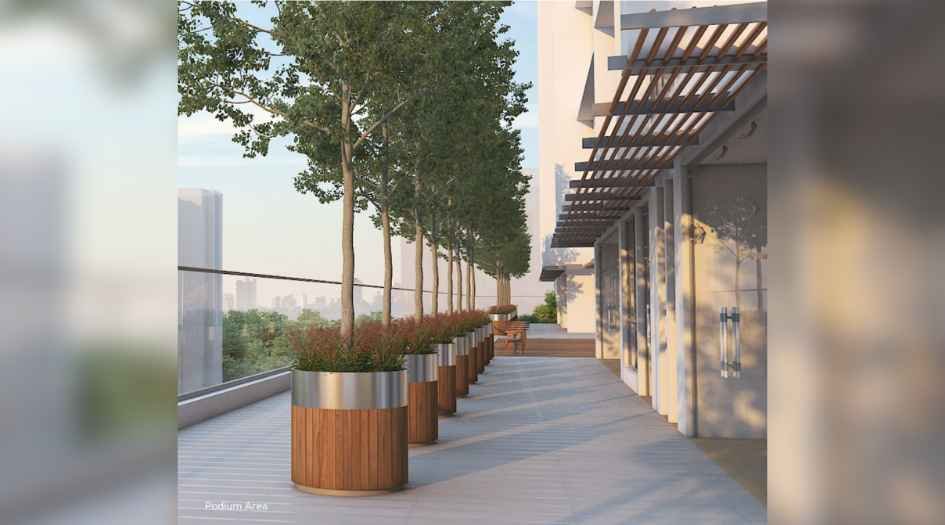
The-Aga-Hall-Estate-Podium-Area
External Amenities
- Squash Court
- Box Cricket Pitch
- Gymnasiums (two)
- Billiards Room
- Yoga & Pilates Room
- Table Tennis
- Indoor Children•s Play Area
- Multifunction Banquet Hall
- Senior Citizens Lounge
- Spa
- Convenience Store
- Service Apartments
- Concierge Service
- Society Office
- Swimming pool with deck
- Kids Pool
- Jogging Track
- Islamic Garden
- Kids Play Area
- Viewing Deck
- Sky Deck
- Maidan
Internal Features
- Vitrified Tiles for Living, Dining, Kitchen & Bedrooms
- Vitrified Tiles for Bathroom Flooring & Dado
- Wash Basin Counters
- Vitrified Tile Dado 2'0" high above Kitchen platform
- Kitchen platform with SS sink & Drain board


Aga Khan Agency & Prince Aly Khan Hospital
Established as a family residential domain by Aga Khan I (Aga Hasan Ali Shah) in 1848, Aga Hall emerged as Bombay was evolving into a mercantile centre nearly two centuries after its islands became the dowry of the Portuguese princess Catherine of Braganza to King Charles II of England. Also later home to Aga Khan II (Aga Ali Shah) and Aga Khan III (Sir Sultan Mahomed Shah), Aga Hall, for several decades from the mid-1800s onwards, held a pivotal place in a widespread endeavour that enabled improved cohesion, welfare and progress for a community growing across at least four continents.
Notable in its annals are the visit of Edward, Prince of Wales (later King Edward VII) to Aga Khan I in 1875 and celebratory gatherings on the occasion of Diamond Jubilee of Aga Khan III in 1946. Aga Hall retains historic neighbourhood bonds with nearby and once contiguous Hasanabad, Aga Khan I’s final resting place that his grandson was to recall as an early memory.
Enquire Now
The Aga Hall Estate Mazgaon Construction Status
The Aga Hall Estate Mazgaon Location
The Aga Hall Estate Mazgaon Sales Gallery / Office Address & Experience Center
The Aga Hall Estate, Jamatkhana Building, The, Nesbit Rd, Mazgaon, Mumbai – 400010.
The Aga Hall Estate Mazgaon MahaRera
P51900026326
The website project is registered under maharera.maharashtra.gov.in
Frequently Asked Question
The Aga Hall Estate is a premium residential project developed by the Aga Khan Agency for Habitat in collaboration with Prince Aly Khan Hospital, ensuring quality construction and thoughtful community living.
The project offers 2 BHK and 3 BHK apartments, with the added flexibility of Jodi Apartments, making it ideal for larger families or those needing additional space.
The estate offers a wide range of lifestyle and wellness amenities including a Squash Court, Box Cricket Pitch, Two Gymnasiums, Billiards Room, Yoga & Pilates Room, Indoor Play Area, Banquet Hall, Senior Citizens Lounge, Spa, Swimming Pools, Islamic Garden, Viewing Deck, Concierge Services, Service Apartments, and more.
The project enjoys strategic connectivity to major Mumbai landmarks via Ollivant Bridge, Eastern Express Highway, Shaikh Hafizuddin Marg, and Monte South, with nearby access to High Street Phoenix (4.5 km), Fort (4.5 km), Colaba Causeway (5.5 km), and Crawford Market (3.1 km).
Renowned nearby schools include St. Mary’s (SSC & ICSE), Diamond Jubilee High School, Christ Church School, and more. Healthcare needs are served by top hospitals like Prince Aly Khan Hospital, Jaslok Hospital, Breach Candy Hospital, and Sir HN Reliance Hospital.
The information provided on this website is intended exclusively for informational purposes and should not be construed as an offer of services. This site is managed by a RERA authorized real estate agent namely Digipace Consulting (OPC) Private Limited (Registered Agent bearing RERA No: A51700026634).
This website is a digital promotional showcase managed by
Digipace Consulting (OPC) Private Limited,
an independent, MahaRERA-registered real estate agent bearing
MahaRERA Real Estate Agent Registration No. A51700026634.
The project showcased herein, The Aga Hall Estate Mazgaon, is a registered real estate project developed by Aga Khan Agency & Prince Aly Khan Hospital, bearing MahaRERA Project Registration Number: P51900026326. All project-related particulars, including specifications, configurations, dynamic floor plans, and layout designs, are provided for consumer awareness and initial guidancee.
The text, representations, layout diagrams, and computer-generated mockups or images used on this portal are artist impressions and are indicative only. The final terms, pricing structure, dynamic stock availability, and specific project timelines are subject to change as per the promoter/developer’s updates or market modifications. In strict alignment with the Real Estate (Regulation and Development) Act, 2016 (RERA), all buyers are encouraged to independently verify all verified files, sanctioned building plans, and project progress statuses on the official MahaRERA website at https://maharera.maharashtra.gov.in under the registered project number before making any booking or financial commitment.
Digipace Consulting (OPC) Private Limited functions purely as an authorized sourcing/facilitating partner and shall not be held liable for any unilateral alterations made by the developer to the underlying layout or project construct.
-04082026110603.png)